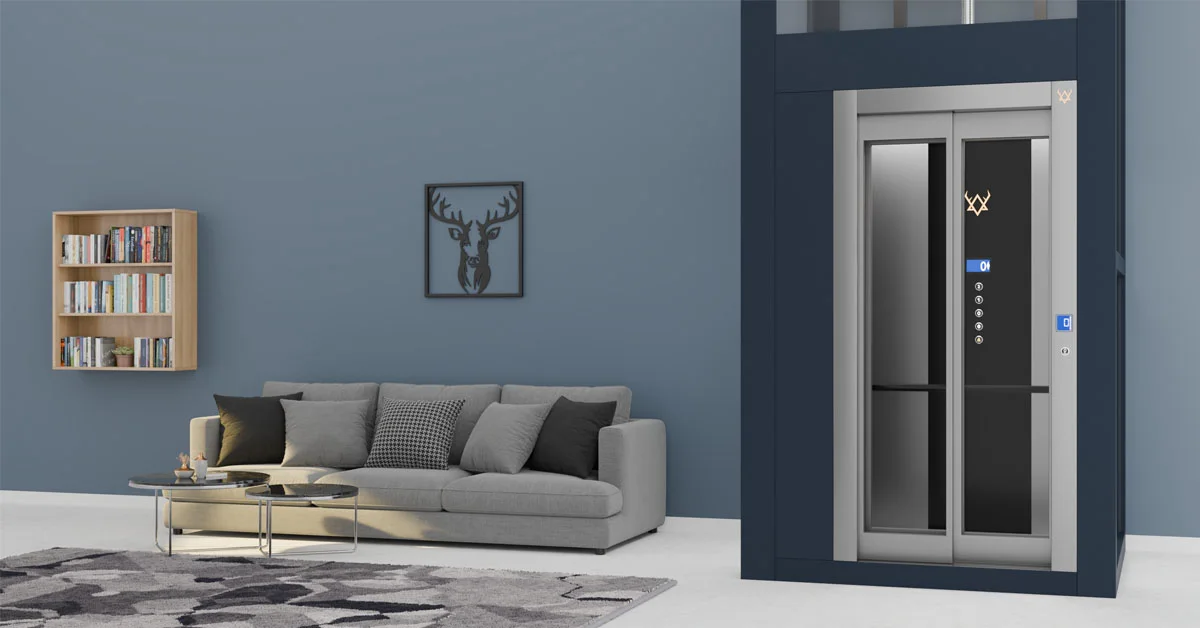
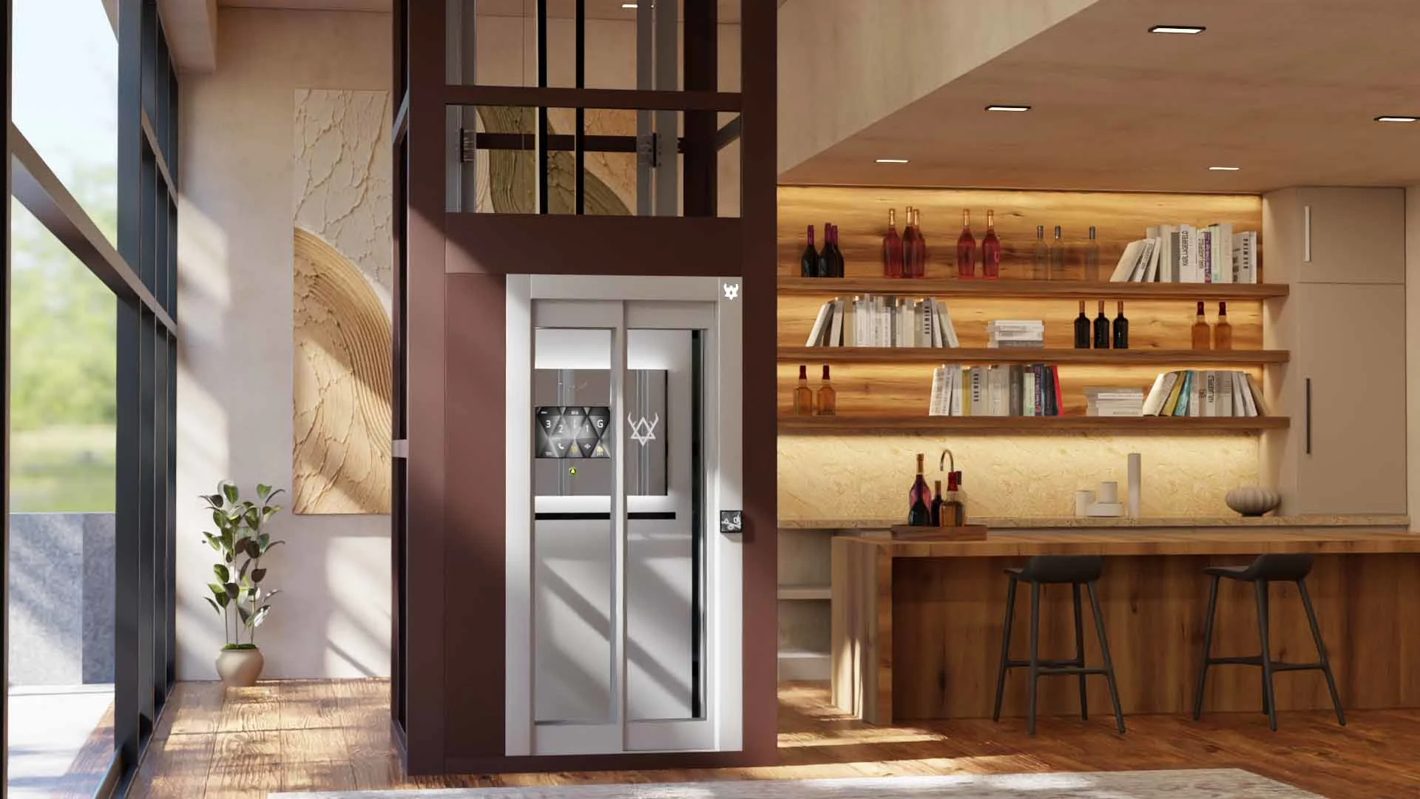
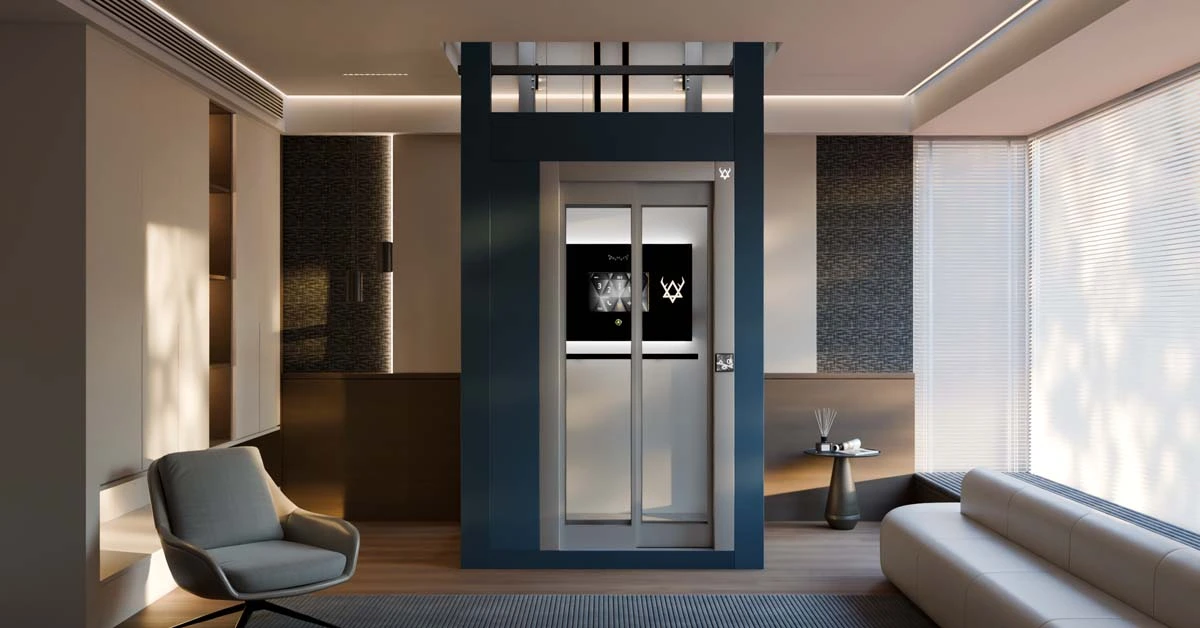
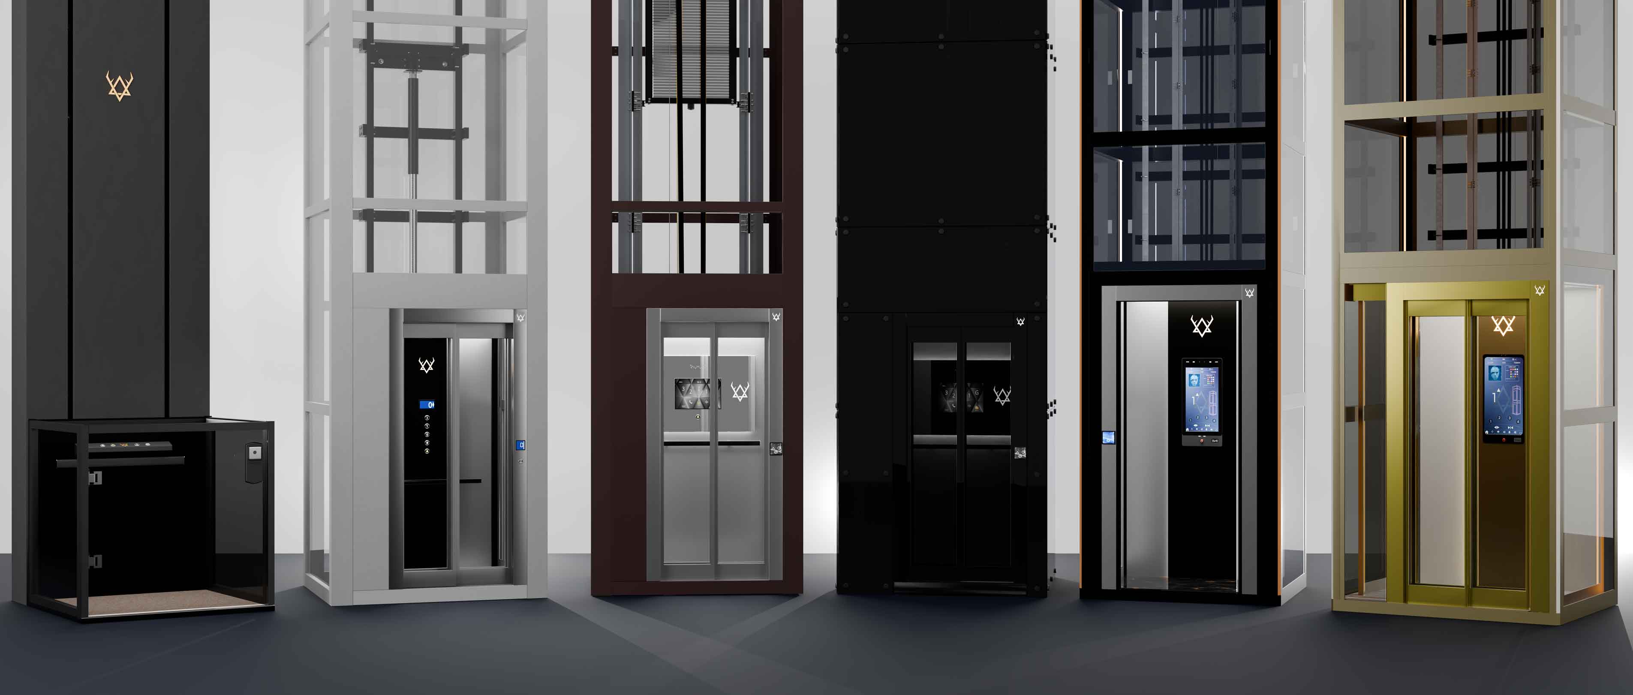
Elevator for Duplex House: Types, Cost, Space & Installation Guide
In This Guide
Key Takeaways
- ✓ An elevator for a duplex house makes moving between floors easier for families, children, and senior citizens.
- ✓ Hydraulic, gearless, and ultra-gearless home elevators are practical options for duplex houses, depending on space and budget.
- ✓ Modern home lifts can fit into spaces ranging from 3 ft × 3 ft to 5.5 ft × 5.5 ft, subject to a technical site assessment.
- ✓ Duplex home lift prices typically start at around ₹13.5 lakhs and vary by model and configuration.
- ✓ STAG Elevators offers customized home lifts with TÜV SÜD-certified safety options, minimal civil work, and zero AMC on select models.
Introduction
A duplex house solves a specific problem — more living space on a smaller plot. Two floors, one family, everything you need without spreading outward. But as duplex homes become more common across Indian cities, one question keeps coming up:
Does a duplex house actually need a lift?
For many families, the answer has quietly shifted from “probably not” to “yes, and sooner than we expected.” An elderly parent who finds the stairs harder every year. A toddler that needs to be carried up and down multiple times a day. Groceries, luggage, heavy items — the stairs that seemed perfectly manageable when the house was built start telling a different story over time.
An elevator for duplex house is not a luxury addition anymore. For families thinking 10 to 15 years ahead, it is one of the most practical decisions a duplex homeowner can make — if it is planned and installed correctly.
Getting this decision right the first time saves you money, time, and a very expensive regret.
Why Duplex Homes Are Different From Other Multi-Floor Houses
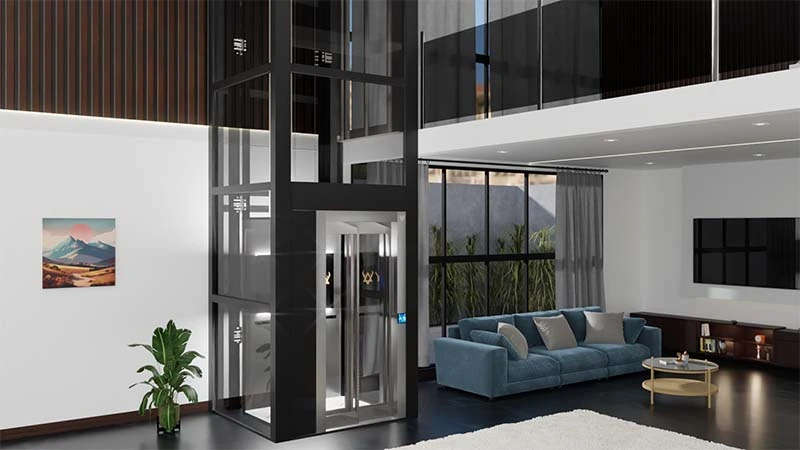
When people think about home elevators, they usually picture a three-or four-floor villa — a property where the need for a lift feels obvious. A duplex is different, and that difference affects almost every decision you make about installing a lift.
Only two floors — but they are fully lived in
In a three-floor home, one floor might be a terrace, a storage area, or a guest room used occasionally. In a duplex, both floors are active living spaces — bedrooms, kitchen, living areas, bathrooms — used by the entire family every single day. That daily movement between two fully functional floors is what makes the staircase feel more demanding over time than it did on day one.
Tighter spaces by design
Duplex homes are typically built on smaller plots than independent villas. This means less room for a lift shaft, tighter staircase areas, and fewer obvious locations to position an elevator without disrupting the existing layout. Space planning for a lift in a duplex requires more precision than in a larger home.
Already built in most cases
Most duplex homeowners considering a lift are not building from scratch — they are retrofitting into a home that was never designed for one. This changes the installation approach entirely. Civil work needs to be minimal, shaft space needs to be found within what already exists, and the lift needs to integrate without a major reconstruction project.
The staircase is the only vertical connection
In a larger multi-floor home, there is sometimes a secondary access point — a service staircase, a back entry. In most duplexes, there is one staircase and nothing else. When that becomes difficult for any family member, there is no workaround. A lift for duplex home is not a convenience in that situation — it is the only practical solution.
Do You Actually Need a Lift in Your Duplex?
Not every duplex needs a lift — but more do than most homeowners initially think. The honest way to answer this is not by looking at your home today, but by looking at it five or ten years from now.
Your family’s age profile matters more than anything else
If your parents or in-laws currently live on the upper floor, or will in the future, this question answers itself. Stairs become genuinely difficult for most people in their late 60s and beyond — not because of any specific condition, but simply because of how the body changes with age. A home that works perfectly today may create a real daily challenge within a decade.
Think about who carries what, and how often
Daily life in a duplex involves a surprising amount of vertical movement — water cans, groceries, laundry, luggage, children. Most families underestimate how physically demanding this becomes over time, especially as the household grows or ages. A residential elevator for duplex use removes this effort completely and permanently.
Consider the next 15 to 20 years, not just now
A lift installed in a duplex today will still be running 15 to 20 years from now. The family that moves into the upper floor as a young couple will be in their 50s by the time the lift reaches the end of its first service cycle. Planning for that reality now — rather than retrofitting in a hurry later — is almost always the smarter and more cost-effective decision.
If you are building or renovating, the timing is now
The single most cost-efficient moment to plan a lift in a duplex is during construction or a major renovation. Once the walls are up and finished, every installation requires more civil work, more disruption, and more cost. If there is any possibility you will want a lift in the next ten years, planning for the shaft space now costs almost nothing compared to adding it later.
Types of Elevator for Duplex House — What Works Best
A duplex has specific constraints — two floors, limited shaft space, and in most cases an already-built structure. Not every elevator technology handles these constraints equally well. Here is how each option actually performs in a duplex setting:
Hydraulic Home Elevators
Hydraulic home elevators technology is one of the most practical choices for a duplex. It handles heavier loads well, fits into compact shaft spaces starting from 3 ft × 3 ft, and does not require a machine room above the top floor. For a two-floor home where the primary need is reliable daily movement — not a premium ride experience — hydraulic delivers exactly what is needed at a practical starting price. Stag’s SE-2 is built specifically around this use case for Indian homes.
Gearless Belt-Drive Elevators
For duplex homeowners who want a quieter, smoother ride — particularly when the lift shaft sits close to a bedroom or living area — gearless home lift technology is the better fit. With very few moving parts and near-silent operation, it suits duplexes where the lift is positioned centrally and noise matters. Stag’s SE-3 brings this into compact duplex spaces without requiring extra headroom or a machine room.
Ultra Gearless Elevators
The most advanced option available — precision-engineered aluminium shaft, zero oil or greasing, and zero AMC on select models. For duplex homeowners who want the best long-term performance with the lowest running costs, Stag’s SE-3 Ultra Gearless Elevators delivers that without demanding more space than a standard installation.
Vacuum (Pneumatic) Elevators
A vacuum elevator requires almost no shaft construction, making it appealing for duplexes where finding shaft space is genuinely difficult. The trade-off is lower load capacity and a sealed tube design that needs careful maintenance. It works for very specific situations — not as a general first recommendation for duplex installations.
Screw-Driven Elevators
The oldest technology on this list and the least suited to a duplex home. Higher maintenance needs, noisier operation, and more mechanical complexity make it a poor long-term fit for a home used daily by the whole family.
Lift Technology Comparison for Duplex Homes
Every duplex is different — but the table below helps you match the right technology to your specific situation before you speak to any company.
Factor | Hydraulic | Gearless | Ultra Gearless | Vacuum | Screw-Driven |
|---|---|---|---|---|---|
Suits G+1 Duplex? | ✅ Ideal | ✅ Ideal | ✅ Ideal | ✅ Works | ⚠️ Not Recommended |
Retrofit Friendly? | ✅ Yes | ✅ Yes | ✅ Yes | ✅ Yes | ⚠️ Limited |
Noise Near Bedrooms | Low | Very Low | Near Silent | Moderate | High |
Long-Term Cost | Low AMC | Very Low AMC | Zero AMC (select) | Medium AMC | High AMC |
Best For | Budget-conscious duplex owners | Noise-sensitive placements | Premium duplex, lowest running cost | Very tight shaft spaces | Not recommended for new duplex |
Space & Installation Reality for Duplex Houses
Space planning for a lift in a duplex is more demanding than in a larger home — and most homeowners underestimate this until they are already deep into the process. Understanding the reality upfront saves significant time, money, and frustration.
The shaft space question comes first
Before any technology decision, the first question is always: where does the shaft go? In a duplex, the most common options are alongside the existing staircase, in a corner of a room that can be partially sacrificed, or in an external addition built specifically for the lift. Each option carries different civil work implications and costs. A proper site visit is the only reliable way to identify which option actually works for your specific layout.
Minimum space is smaller than most people expect
Most modern home lifts fit into a shaft starting from 3 ft × 3 ft. In a duplex where space feels tight, this often comes as a genuine surprise — there is frequently more usable space beside the staircase or in a corner than the homeowner initially assumed. The key is having a technical team assess the space before concluding it is impossible.
Retrofitting versus new construction
If your duplex is still under construction, shaft planning costs almost nothing — it is simply a decision made at the right time. If the home is already built, retrofitting is still very much achievable for most duplexes, but it requires a more careful assessment of structural walls, floor slabs, and available space. Most modern lift systems are specifically designed to minimise the civil work needed for exactly this situation.
Floor-to-floor height matters
Standard floor-to-floor heights in Indian duplexes typically range from 9 ft to 12 ft. Most modern home elevators are designed to work comfortably within this range without requiring additional headroom above the top floor. Always confirm this during the site visit — it is one of the details that occasionally catches homeowners off guard if the ceiling height is non-standard.
How Much Does a Duplex Home Lift Cost?
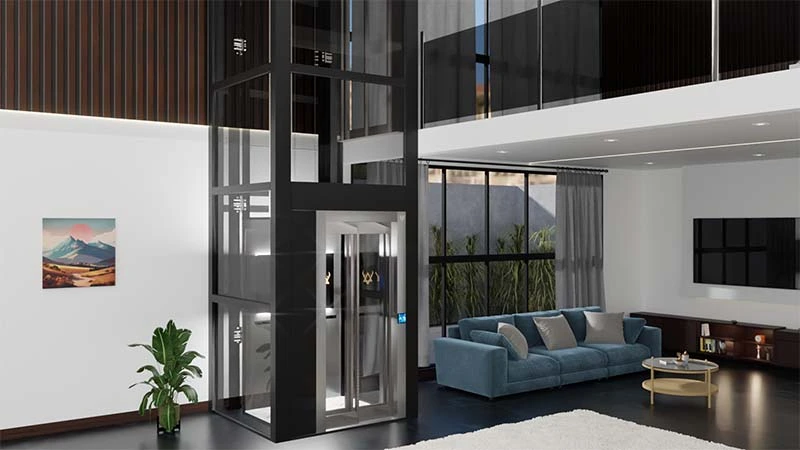
This is the first question most duplex homeowners ask — this is genuinely different for every home. A home lift for duplex house installations in India typically starts from around ₹13.5 lakhs and can go up to ₹35 lakhs or more, depending on the technology, cabin size, finish, and site conditions.
A duplex has one significant advantage over larger multi-floor homes when it comes to cost — only two floors means lower travel height, fewer landing doors, and less mechanical complexity. This generally keeps the starting price of a duplex elevator lower than the same technology installed across three or four floors.
What moves the price up or down:
Technology chosen
As shown in the comparison table, hydraulic systems offer the most affordable entry point while ultra gearless models sit at the premium end. The technology you choose has the single biggest impact on your starting price.
Cabin size and finish
A compact cabin with a standard interior keeps the cost lower. Glass panels, premium flooring, automatic doors, and custom lighting all add to the final price — but they are choices you make, not costs forced on you.
Civil work required
If significant shaft preparation or structural modifications are needed, these costs are separate from the lift itself. Homes where the shaft space is already available — or planned in advance — naturally have lower total project costs.
Certification
A lift independently certified by TÜV SÜD carries a slightly higher upfront cost than an uncertified alternative. That difference is worth every rupee — it confirms the safety of the system has been tested by someone with no financial interest in the outcome.
A word on long-term cost
Most duplex homeowners focus on the upfront price. The smarter question is what the lift will cost your family over the next 20 years — because a lower starting price with high annual maintenance almost always ends up costing more than a certified lift with zero AMC.
Common Mistakes Duplex Homeowners Make Before Installing
Most installation regrets come from decisions made — or not made — before the lift company ever visits the home. These are the mistakes that come up most often specifically in duplex installations:
Deciding on technology before seeing the space
Many duplex homeowners research lift types online, pick a technology they like, and then call a company to install it — only to find the chosen system does not suit their available shaft space or floor height. Technology selection should always follow a site assessment, not precede it.
Assuming a duplex is too small for a quality lift
The belief that a two-floor home does not justify a properly engineered, certified elevator leads many homeowners toward cheaper, lower-quality options. A duplex house elevator used daily for 20 years deserves the same safety standards and build quality as any other residential installation — the number of floors does not change that.
Not discussing the lift with the architect early enough
In homes still under construction, the single most common regret is not planning the shaft location during the design phase. Adding it after the structure is complete means working around walls, beams, and finishes that could have accommodated the shaft easily if planned from the start.
Choosing a company based on price alone
A lower quote from an uncertified local manufacturer looks attractive until the annual maintenance bills arrive — or something fails. In a duplex where the lift is the only vertical connection, reliability is not optional. A best lift for duplex house is one that is certified, custom-built, and backed by genuine after-sales support — not just the one with the lowest day-one price.
Not asking about noise before installation
In a duplex, the lift shaft typically runs directly alongside or through the main living area. A noisy lift technology in this position becomes a daily irritation that cannot be fixed without replacing the system. Always ask specifically about noise levels and test or verify them before committing.
Why Stag Elevators Is the Right Choice for Your Duplex
Choosing the right elevator company for a duplex home matters more than most homeowners realise — because a duplex installation leaves very little room for error. The shaft space is tighter, the daily usage is heavier relative to the home size, and there is no alternative vertical route if the lift is unreliable.
Custom-built around your duplex layout
No two duplexes are identical — plot dimensions, staircase positions, ceiling heights, and available shaft spaces all vary. Stag Elevators does not offer fixed standard units. Every installation is engineered specifically around your home’s actual space, ensuring a precise fit whether your duplex is newly built or already constructed.
TÜV SÜD certified safety
Every Stag home elevator carries independent TÜV SÜD certification — tested by a globally recognised third party, not just quality-checked internally. In a duplex where the lift is the primary vertical connection for your entire family, that level of independently verified safety is not a bonus — it is a baseline requirement.
Zero AMC on select models
For a duplex homeowner planning to use the lift daily for the next 15 to 20 years, predictable long-term costs matter enormously. Stag’s zero AMC models remove recurring annual maintenance charges entirely — making total ownership cost significantly lower than it first appears compared to cheaper alternatives.
Minimal civil work — critical for existing duplexes
Most duplex homeowners installing a lift are retrofitting into an already-built home. Stag’s residential elevator range is specifically designed to work without a deep pit, separate machine room, or major structural alterations — keeping disruption to your home minimal during installation.
End-to-end in-house support
From the first site visit through manufacturing, installation, safety testing, and long-term after-sales service — Stag Elevators handles everything with one team. For a duplex home where the lift is used every day, knowing exactly who to call and getting a fast response is what makes the difference between a good ownership experience and a frustrating one.
Get in Touch With Stag Elevators
Every duplex is different — and the only way to know exactly what lift suits your home, your space, and your budget is through a proper site visit. Whether your duplex is still under construction or already built, the Stag Elevators team will assess your layout, recommend the right technology, and give you a transparent, no-obligation quote.
No guesswork. No standard sizes. A solution built specifically around your duplex.
Contact Stag Elevators Today:
📞 India: +91-9900111082
📞 Dubai: +971-567894252
✉️ Email: info@stagelevators.com
🌐 Website: https://stagelevators.com/contact-us/
Final Thoughts
A duplex home is built for efficient, comfortable living — and an elevator for duplex house use is one of the few additions that genuinely improves how that comfort holds up over time.
The decision is not complicated when approached in the right order. Understand your space first. Choose the right technology for your layout and daily needs. Insist on independent safety certification. And choose a company that custom-builds around your home rather than fitting a standard unit into a space it was never designed for.
The families who get this right are the ones who planned before they decided — not the ones who moved fastest or spent least. A lift installed correctly in a duplex today will still be running reliably for your family 20 years from now. That is the only standard worth measuring against.
Frequently Asked Questions
1. What is the best elevator for duplex house use in India?
The best choice depends on your specific layout, budget, and daily usage needs. Hydraulic elevators suit most duplex homes at a practical price, while gearless models are better for noise-sensitive placements close to bedrooms or living areas.
2. What is the minimum shaft size needed for a duplex home lift?
A lift for duplex home installations can fit into a shaft starting from 3 ft × 3 ft. The exact size depends on the cabin capacity and technology chosen — confirmed during a proper site visit.
3. Is TÜV SÜD certification important for a duplex elevator?
Yes — in a duplex where the lift is the only vertical connection for your family, independently verified safety is essential. TÜV SÜD certification confirms the lift has been tested by a globally recognised third party, not just the manufacturer.
4. Does installing a lift in a duplex require major construction work?
Not with modern systems. Most home elevators today are designed to require minimal civil work — no deep pit, no separate machine room. A site visit confirms exactly what your specific duplex needs before any work begins.
5. Do Stag Elevators install lifts in duplex homes?
Yes. Stag Elevators has experience installing custom-engineered lifts in duplex homes across India — each one designed around the home's actual shaft space, floor height, and structural layout rather than a fixed standard size.
6. Which lift is best for a duplex house?
For most duplex homes, a hydraulic or gearless lift is the most practical choice. Hydraulic suits budget-conscious installations with strong load needs, while gearless is better when quiet operation near living areas is a priority.
7. Can I install a lift in an existing duplex?
Yes — retrofit installation is very much possible in an already-built duplex. A technical team will assess your available space and recommend the right approach with minimal disruption to your home's existing structure.
8. How much does a duplex home lift cost?
The cost varies based on the technology chosen, cabin size and finish, number of floors, and the civil work your specific duplex requires. The only accurate way to know your exact price is through a proper site visit and a detailed, itemised quote from a certified elevator company.
Ready to Install a Home Elevator in Your Home?
Get a personalized quote and expert guidance from Stag Elevators.