Residential Elevators: Benefits, Space & Installation Guide
In This Guide
Key Takeaways
- Residential Elevators
Introduction
Moving between floors of your home doesn’t have to be tiring or unsafe. Residential elevators make daily movement easier, safer, and more comfortable for every family member.
At Stag Elevators, we supply high-quality residential home elevators designed for modern homes, combining safety, convenience, and style. Over the years, we’ve helped homeowners across India choose and install solutions that match their space, lifestyle, and long-term needs.
This guide covers everything you need to know about residential elevators, including benefits, space requirements, safety features, installation steps, maintenance, and FAQs.
Why Residential Elevators Are Valuable
1. Effortless Daily Movement
Carrying groceries, laundry, or luggage between floors can be exhausting. Residential elevators function like private vertical transport—smooth, silent, and reliable. They save time and energy in everyday routines.
2. Safe for Elderly Family Members
Stairs are a major risk for older adults. Once families install residential elevators, they feel more secure. The lift provides elderly members with independent access to all floors.
3. Future-Ready Comfort
Installing residential elevators ensures long-term convenience, even if you don’t have mobility needs today. Your home becomes future-ready, allowing you to age comfortably without structural changes.
4. Adds Value to Your Home
A home equipped with residential elevators is more appealing to buyers. It enhances practicality, aesthetics, and resale value—especially in modern residential building designs.
5. Space-Efficient Design
Modern residential elevators are compact and can fit in stair voids, corners, or alongside external walls. Even smaller homes can enjoy the benefits without sacrificing living space.
Space Requirements for Residential Elevators
Shaft Dimensions
Minimum Size: 3 ft × 3 ft
Maximum Comfortable Size: 5.5 ft × 5.5 ft
Smaller spaces can still accommodate our elevators, while larger shafts offer a more spacious and comfortable cabin experience.
Pit or Pitless Options
With Pit:
Achieves accurate floor alignment
Typical pit depth: 100–150 mm
Without Pit:
Platform height: 120–140 mm (12–14 cm) above floor level
Suitable for retrofit and existing homes with no major civil changes
Headroom
Stag Elevators’ lifts do not require traditional headroom.
Only a compact area is required for the COP (Control Operating Panel) box.
No overhead machine room is needed.
Shaft Type
Indoor Installations:
If three side walls exist, a full shaft is not required
If only one wall exists, the remaining sides are constructed using metal or glass shaft structures
Outdoor Installations:
Powder-coated metal shafts designed for weather resistance
Anti-rust finish
Includes a 10-year shaft warranty
Power Needs
All Stag Elevators models run on single-phase electricity, making them practical and energy efficient.
Optional battery backup ensures uninterrupted operation during power cuts.
Safety Features Every Home Elevator Should Have
Safety is a priority. Essential features include:
Automatic Rescue Device (ARD)
Overload protection
Infrared door sensors
Emergency alarm & intercom
Child safety lock
Smooth start/stop technology
TÜV SÜD certification for international safety compliance
Installation Process for Residential Lifts
1. Site Survey
A technician inspects shaft space, dimensions, and installation conditions.
2. Design Selection
Choose cabin size, door type, finishes, controls, and lighting to match interiors.
3. Civil & Structural Work
Minimal civil work is completed if a pit or shaft is required. Outdoor steel shafts involve limited modifications.
4. Elevator Installation
Guide rails, the cabin, drive mechanism, doors, and electrical systems are installed. Installation typically takes 20–30 days.
5. Testing & Handover
The lift undergoes safety checks, load testing, and performance trials. Users are trained on handling and emergency features.
Maintenance Guidelines for Residential Lifts
Regular maintenance ensures long life and trouble-free operation:
Annual inspection of mechanical and electrical components
Testing of emergency systems and sensors
Lubrication as required (some models operate without oiling/greasing)
AMC (Annual Maintenance Cost) to ensure consistent servicing
A well-maintained lift can function smoothly for 20–25 years.
Placement Ideas for Residential Elevators
Choosing the right placement for a residential elevator plays a crucial role in both functionality and aesthetics. A well-planned location ensures smooth movement between floors while blending seamlessly with your home’s layout. Whether you’re installing an elevator in a new construction or retrofitting one into an existing house, here are the most practical placement ideas to consider:
1. Near the Staircase
Installing a residential elevator beside or within the staircase area is one of the most popular options. This placement makes efficient use of vertical space, keeps all movement centralized, and allows the elevator to feel like a natural extension of the home’s design.
2. Living Room or Central Area
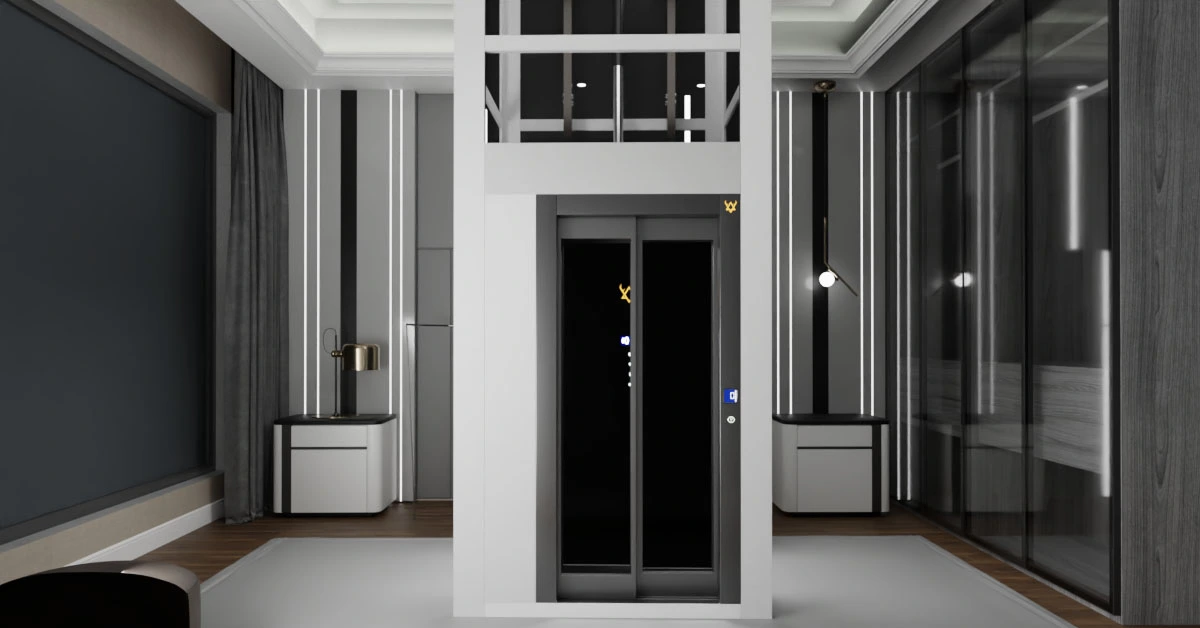
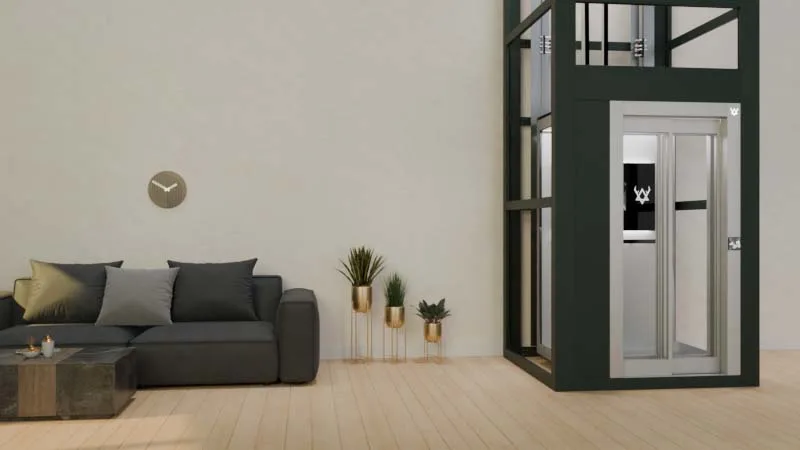
For homeowners who want convenience and visual appeal, placing a residential elevator in the living room or a central hall can be a smart choice. Modern elevator designs with glass cabins or customized finishes can enhance interiors while providing easy access for all family members.
3. External Wall or Corner Installation
Limited internal space? Residential elevators can also be installed along an external wall or in a corner of the house. This solution minimizes structural changes inside the home while still offering full functionality.
4. Courtyard or Void Spaces
Many modern homes have double-height areas, atriums, or courtyards that can be creatively utilized for elevator placement. Installing a residential elevator in such open spaces enhances natural light and adds a premium architectural touch.
5. Retrofits for Existing Homes
For existing houses, compact residential elevators that require minimal civil work can be installed in small shafts or unused spaces. This makes upgrading your home for future needs both practical and cost-effective.
Pro Tip: Always consider space availability, load requirements, user needs, and future accessibility while finalizing the placement of a residential elevator.
Frequently Asked Questions
1. What is the typical residential elevator price?
Residential elevator prices generally range from ₹10–45 lakhs, depending on the model, number of floors, cabin size, and finishes. Stag Elevators offers solutions across entry-level, mid-range, and premium segments while ensuring safety and comfort.
2. What does the installation cost include?
The home elevator price typically includes the lift system, professional installation, and required minor civil work for a smooth setup.
3. Are there international safety standards?
Yes. Our elevators are certified byTÜV SÜD confirming compliance with internationally recognized safety standards.
4. How can I get a quote?
You can make a call or submit an enquiry through our website. Our team will understand your requirements, review your space details, and provide a clear, complete quotation with no hidden costs.
5. Which is better: hydraulic or traction/gearless residential elevators?
Both options have their strengths, and the best choice depends on your home needs. Hydraulic elevators are smooth and quiet, ideal for shorter travel distances, while belt/gearless traction elevators are energy-efficient and great for multi-floor homes. With Stag Elevators, both types deliver reliable performance, comfort, and modern design.
Ready to Install a Home Elevator in Your Home?
Get a personalized quote and expert guidance from Stag Elevators.